
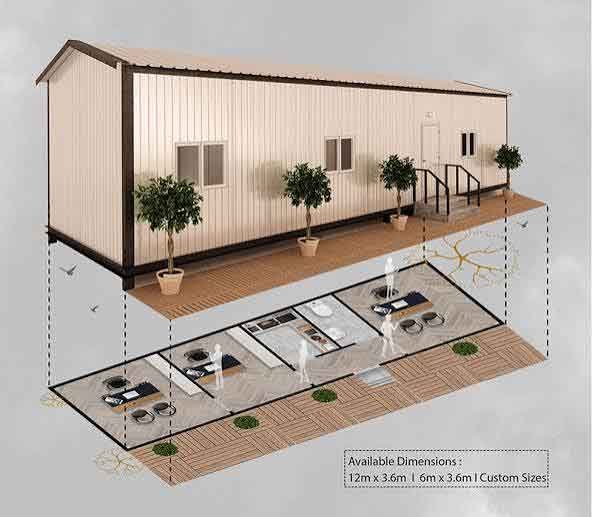
Walk past any active construction site in Dubai, Abu Dhabi, or Sharjah and you’ll see them – rows of steel-framed cabins doing the quiet, unglamorous work of housing site offices, security posts, and worker accommodation. Portacabins (also called porta cabins or portable cabins) have become the default answer to a very UAE-specific question: how do you get usable, code-compliant space onto a site in days rather than months?
But “portacabin” isn’t a single product. It’s a category that spans a 2-metre security booth to a two-storey labour accommodation block housing dozens of workers. Choosing the wrong size or layout doesn’t just waste money – it can get a project flagged during a municipality inspection. Here’s what the sizing and layout landscape actually looks like in the UAE right now.
Why the UAE Treats Portacabins Differently
Portacabins are used worldwide, but the UAE market has its own logic, shaped by three things: extreme heat, a patchwork of regulatory authorities, and logistics built around shipping-container dimensions.
The heat problem. Summer ambient temperatures regularly climb past 48°C, with ground-level readings on exposed sites running even higher. A cabin with thin, inadequate wall insulation doesn’t just get uncomfortable — it becomes a genuine welfare issue for anyone working or sleeping inside it. This is why UAE-spec cabins are built around polyurethane (PU) sandwich panels rather than the thinner materials sometimes used elsewhere, along with high-ambient, T3-rated air conditioning designed to keep working above 45°C, which standard domestic AC units aren’t rated for.
The regulatory layer. Depending on what the cabin is for and where it sits, one or more authorities may have a say in its minimum size and specification- Dubai Municipality or Abu Dhabi City Municipality for general occupancy and No Objection Certificates, MOHRE (Ministry of Human Resources and Emiratisation) for labour accommodation floor-area rules, ADNOC for oil-and-gas sites, and individual free zone authorities such as JAFZA or KIZAD for anything built inside their boundaries. A size that’s perfectly fine on an open plot in Ras Al Khaimah might need extra paperwork inside a free zone.
The container-footprint logic. Most standard cabin sizes in the UAE mirror 20-foot and 40-foot shipping container dimensions – not because portacabins are converted containers (a proper habitable cabin generally isn’t), but because those lengths are what UAE roads, flatbed trailers, and forklifts are already set up to move efficiently. It’s also why municipalities process NOC applications for these sizes faster than for anything custom.
Standard Portacabin Sizes in the UAE
Suppliers group their ranges roughly into four tiers, and it’s worth knowing where each one is actually used.
Micro and security cabins (around 2m × 2m up to 2.4m × 4m). These sit at guard posts, parking barriers, toll points, and unmanned kiosks. A 2m × 2m unit fits a chair and a small counter and not much else; for anything involving a full 12-hour shift, most UAE security contractors now specify at least 2.4m × 3m, which leaves enough room for a proper seat, an air-conditioning unit that doesn’t crowd the operator, and sometimes a small attached toilet.
Small cabins (roughly 2.4m × 6m to 3m × 6m). This bracket covers small supervisor offices, prayer rooms, and first-aid rooms. A 3m × 5m unit, for instance, has become something of an unofficial minimum for a compliant site first-aid room, since it’s the smallest footprint that comfortably fits a treatment table, a medical cabinet, and clear floor space for a stretcher.
Medium cabins (3m × 6m up to 3m × 8m). The 3m × 6m (10ft × 20ft) is the single most common portacabin size on UAE sites. It’s the default construction site office, seats four to five people comfortably, matches a 20-foot container footprint for transport purposes, and is usually the fastest size to get delivered — often within 24 to 48 hours from a supplier’s yard, since it’s what most rental companies stock in bulk.
Large cabins (3m × 9m up to 3m × 15m, and beyond). This is the labour accommodation and dining-hall range. The 3m × 12m (40ft × 10ft) unit is the other size you’ll see everywhere – it’s the standard building block of nearly every labour camp in the country, typically configured to house six to eight workers in single beds. Anything larger tends to be custom-built or assembled from multiple joined units.
For projects that outgrow a single cabin, suppliers offer two ways to scale up: double-wide configurations, where two 3m-wide units are joined along their long wall to create a roomier 6-metre-wide floor plan (municipalities generally treat these as a separate permitting category, so budget extra approval time), and two-storey stacks, where units are stacked with an external steel staircase – these need sign-off from a licensed structural engineer and a separate municipality approval, and are worth planning for early rather than adding as an afterthought.
Layouts: What Actually Goes Inside
Size determines the box; layout determines whether the box actually works for its purpose. A handful of layout types dominate the UAE market:
- Open-plan site office. The classic 3m × 6m configuration with desks arranged in facing pairs and a central walkway — the default for small project teams.
- Single executive office. Same footprint, reconfigured with one desk, storage, and guest seating for a site manager or PRO.
- Meeting room layout. A central table with perimeter seating, often specified as a dual-use space alongside a smaller office section in slightly longer cabins.
- Accommodation rooms. Beds are usually arranged in facing rows with a central aisle, paired with individual lockers. Six-bed and eight-bed configurations inside a 3m × 12m unit are the most common; supervisors on larger camps sometimes get smaller double-occupancy units instead.
- Ablution and welfare blocks. Toilet, shower, and washbasin cubicles arranged along one long wall, sized against the “one toilet per eight workers” ratio that guides labour accommodation planning.
- Storage and workshop cabins. Stripped-back versions of the office shell – heavy-duty flooring, a lockable door, and no internal fit-out – sometimes with added power points for workshop use.
A detail worth flagging: the size printed on a supplier’s brochure is almost always the external dimension. Wall insulation eats into that number before you’ve put a single desk inside. A 3m × 6m cabin with the UAE-standard 75mm PU panelling works out closer to 16–17 square metres of genuinely usable floor space rather than the full 18 square metres the outer dimensions suggest – a difference that matters when you’re counting desks, beds, or MOHRE-mandated floor area per worker.
Choosing the Right Size for the Job
A rough rule of thumb suppliers use: allow 4 to 6 square metres per person for office use, and follow MOHRE’s minimum bedroom-space guidance for accommodation – generally around 3 to 4 square metres per worker, applied against the cabin’s actual internal area rather than the advertised one. It’s also worth deducting for fixtures before finalising a layout: split AC units, DB boards, and any built-in pantry or toilet all take a real bite out of floor space, and a decent margin to build in is roughly 15–20% off the listed internal area once everything’s fitted.
Beyond square metreage, a few other things tend to decide the right size in practice:
- Project duration. Rental generally makes more financial sense for anything under about a year and a half; buying starts to pay off on longer or repeat projects.
- Site access. Larger units (3m × 12m and above) usually need a crane and sometimes a road permit for transport, so gate width and hard-standing space for the delivery vehicle are worth confirming before ordering, not after.
- Regulatory sign-off. Any occupied cabin needs a No Objection Certificate from the relevant municipality before use, and labour accommodation specifically falls under MOHRE’s occupancy rules. Building in time for approvals — commonly one to a few weeks depending on the authority — avoids the scramble of a stop-work order over a size or permit issue discovered after the cabin is already on site.
The Bottom Line
The UAE portacabin market has converged on a handful of practical standards – 3m × 6m for offices, 3m × 12m for accommodation – because they balance transport logistics, regulatory familiarity, and climate performance. But “standard” doesn’t mean “one-size-fits-all.” The right choice comes down to matching cabin size and internal layout to headcount, function, and the specific authority governing your site, and confirming insulation grade and internal usable area before signing off — not after the cabin is already sitting on your plot.